
Description
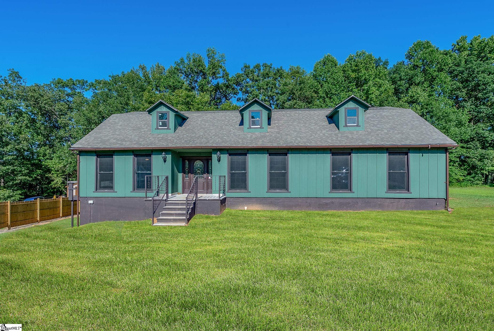
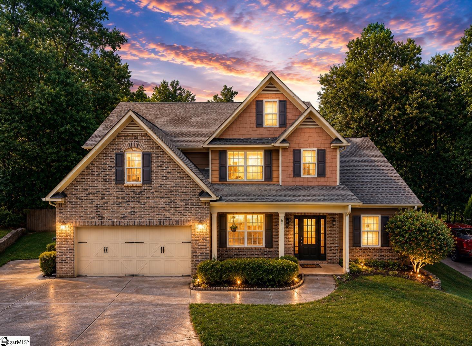
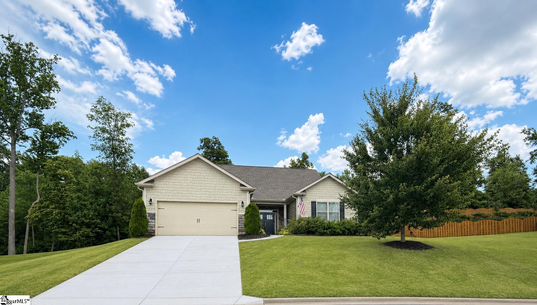
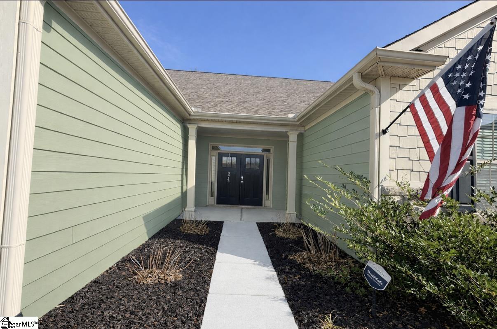
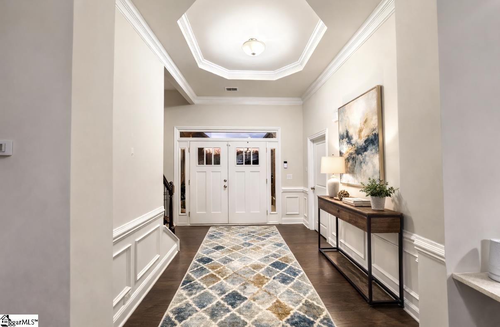
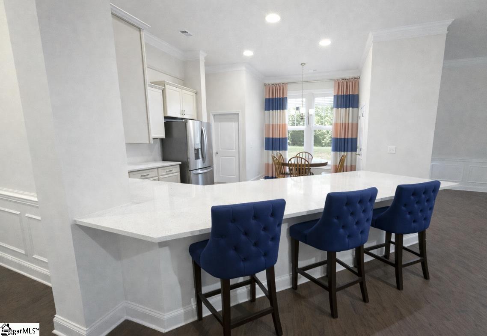
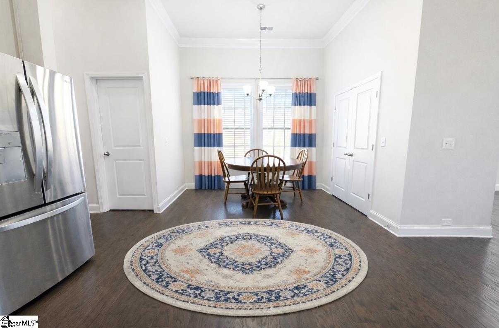
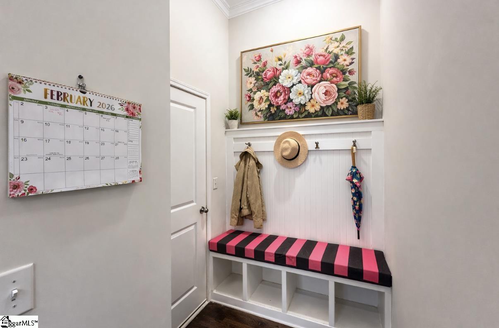
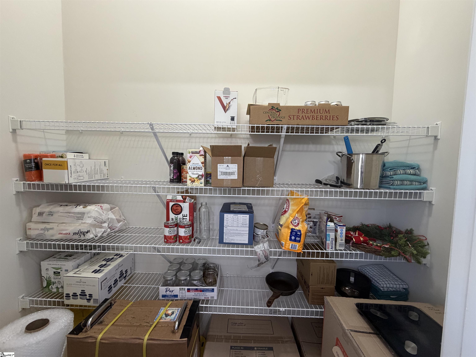
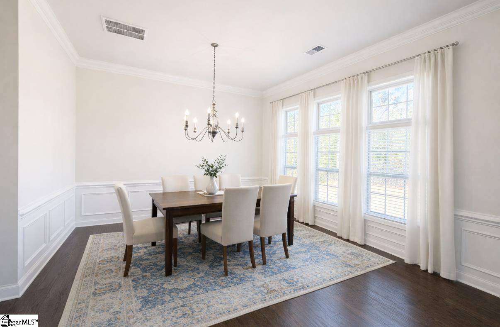
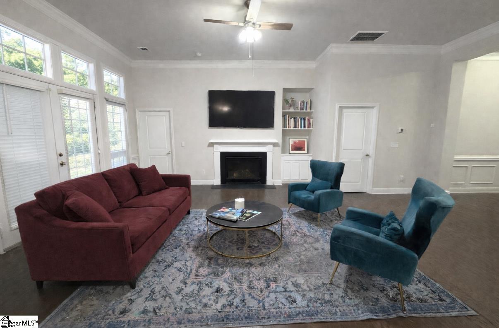
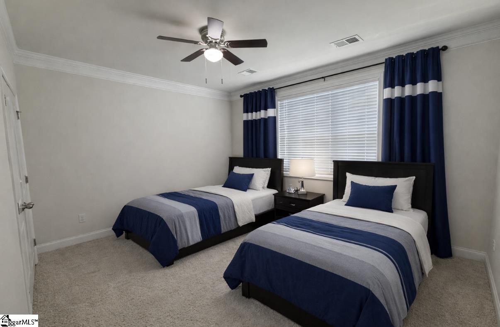
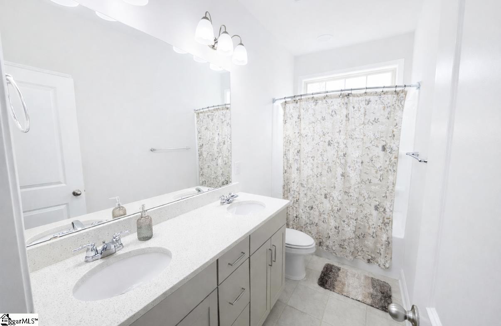
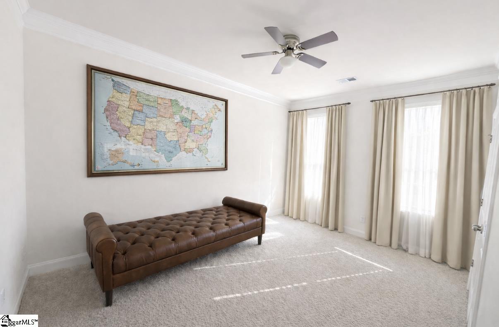
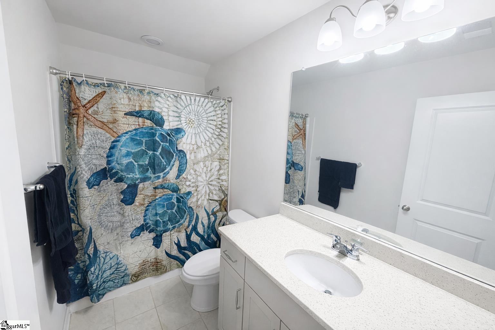
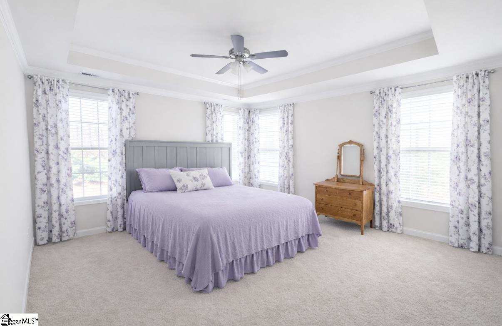
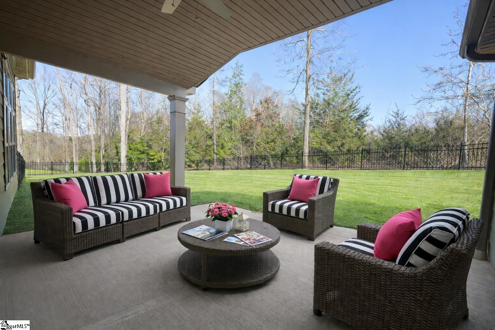
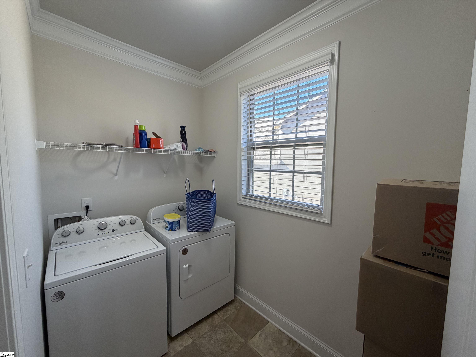
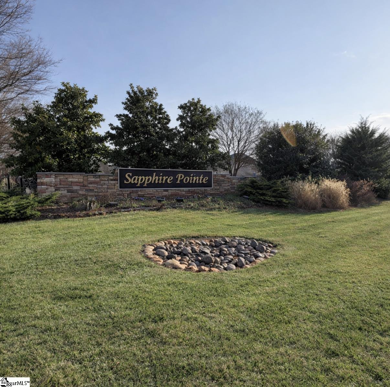
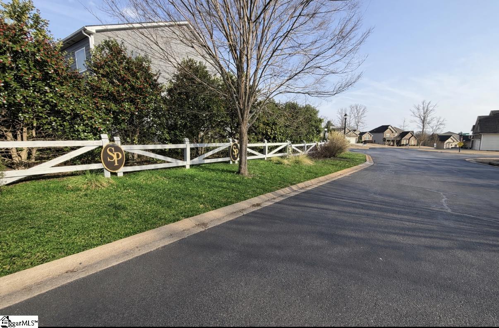
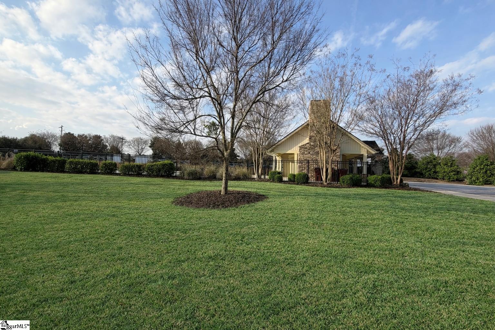
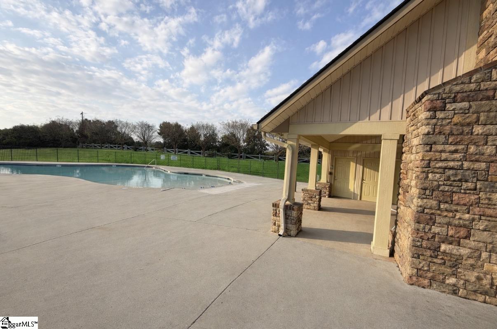
You've been waiting for this stunning 5-bedroom, 3 bath home located in the highly sought-after Sapphire Pointe subdivision. Offering 3,084 square feet of beautifully designed living space, this property combines comfort, style, and convenience in a fantastic location. As you step through the double front doors, you are greeted by an impressive decorative foyer featuring a trey ceiling, elegant box trim, chair rail, and crown molding. From here, the home opens into a thoughtfully designed layout showcasing soaring 11-foot ceilings along with modern fixtures and finishes throughout. The great room serves as the centerpiece of the home, highlighted by a cozy gas log fireplace and an expansive wall of windows that fills the space with natural light. The gourmet kitchen is equally impressive, featuring wrap-around quartz countertops, stainless steel appliances, and a convenient breakfast bar. For more formal gatherings, the beautiful dining area provides the perfect setting for entertaining guests. The spacious main-floor primary suite offers a private retreat, complete with a luxurious ensuite bathroom that includes dual sinks, a garden tub, a separate shower, and a large walk-in closet. Four additional generously sized bedrooms provide plenty of space for family, guests, or a home office. The home also includes a laundry room mudroom, and a two-car garage for added convenience. Outdoor living is just as enjoyable with a covered back porch overlooking the peaceful, private backyard. The lush lawn offers plenty of space for children and pets to play, while the new wrought-iron fence provides both safety and charm. Located at the end of a quiet cul-de-sac, this beautiful home offers a relaxed lifestyle with easy access to everyday conveniences. Residents can enjoy the community pool as well as nearby dining, shopping, and grocery options. Best of all, the property is located within the award-winning District 5 school system-making this home truly one you won't want to miss!
Details
| MLS # | 1583779 |
|---|---|
| Listing Type | For Sale |
| Style | House |
| HOA Dues | $500 |
| Sub-Type | Resale |
| Status | Pending |
| Days On Site | 193 |
| Listing Provided By | RE/MAX Reach | Kayla Shands |
Features
| Bed(s) | 5 |
|---|---|
| Bath(s) | 3 Total |
| Garage | 2 |
| Story(s) | 2 |
| Acreage | 0.36 |
Taxes
| Property | 3200 |
|---|
Area Information
| State | SC |
|---|---|
| County | Spartanburg |
| City | Duncan |
| Zip Code | 29334 |
| Area | 033 |
| Community Name | Sapphire Pointe |
| School District | James F. Byrnes |
| Elementary School | Abner Creek |
| High School | James F. Byrnes |
| Listing VS Median (in Sapphire Pointe) | |
Price: $489,900 low | high Med: $0 On site: 193 low | high Med: | |
Market Activity 29334
Request a showing
Request a showing
Contact
Learn More About This Property

| State | SC |
|---|---|
| County | Spartanburg |
| City | Duncan |
| Zip Code | 29334 |
| Area | 033 |
| Community Name | Sapphire Pointe |
| School District | James F. Byrnes |
| Elementary School | Abner Creek |
| High School | James F. Byrnes |
| Listing VS Median (in Sapphire Pointe) | |
Price: $489,900 low | high Med: $0 On site: 193 low | high Med: | |