

646 Harrison Bridge Road,Simpsonville, SC 29680
Simpsonville, SC 29680




Description
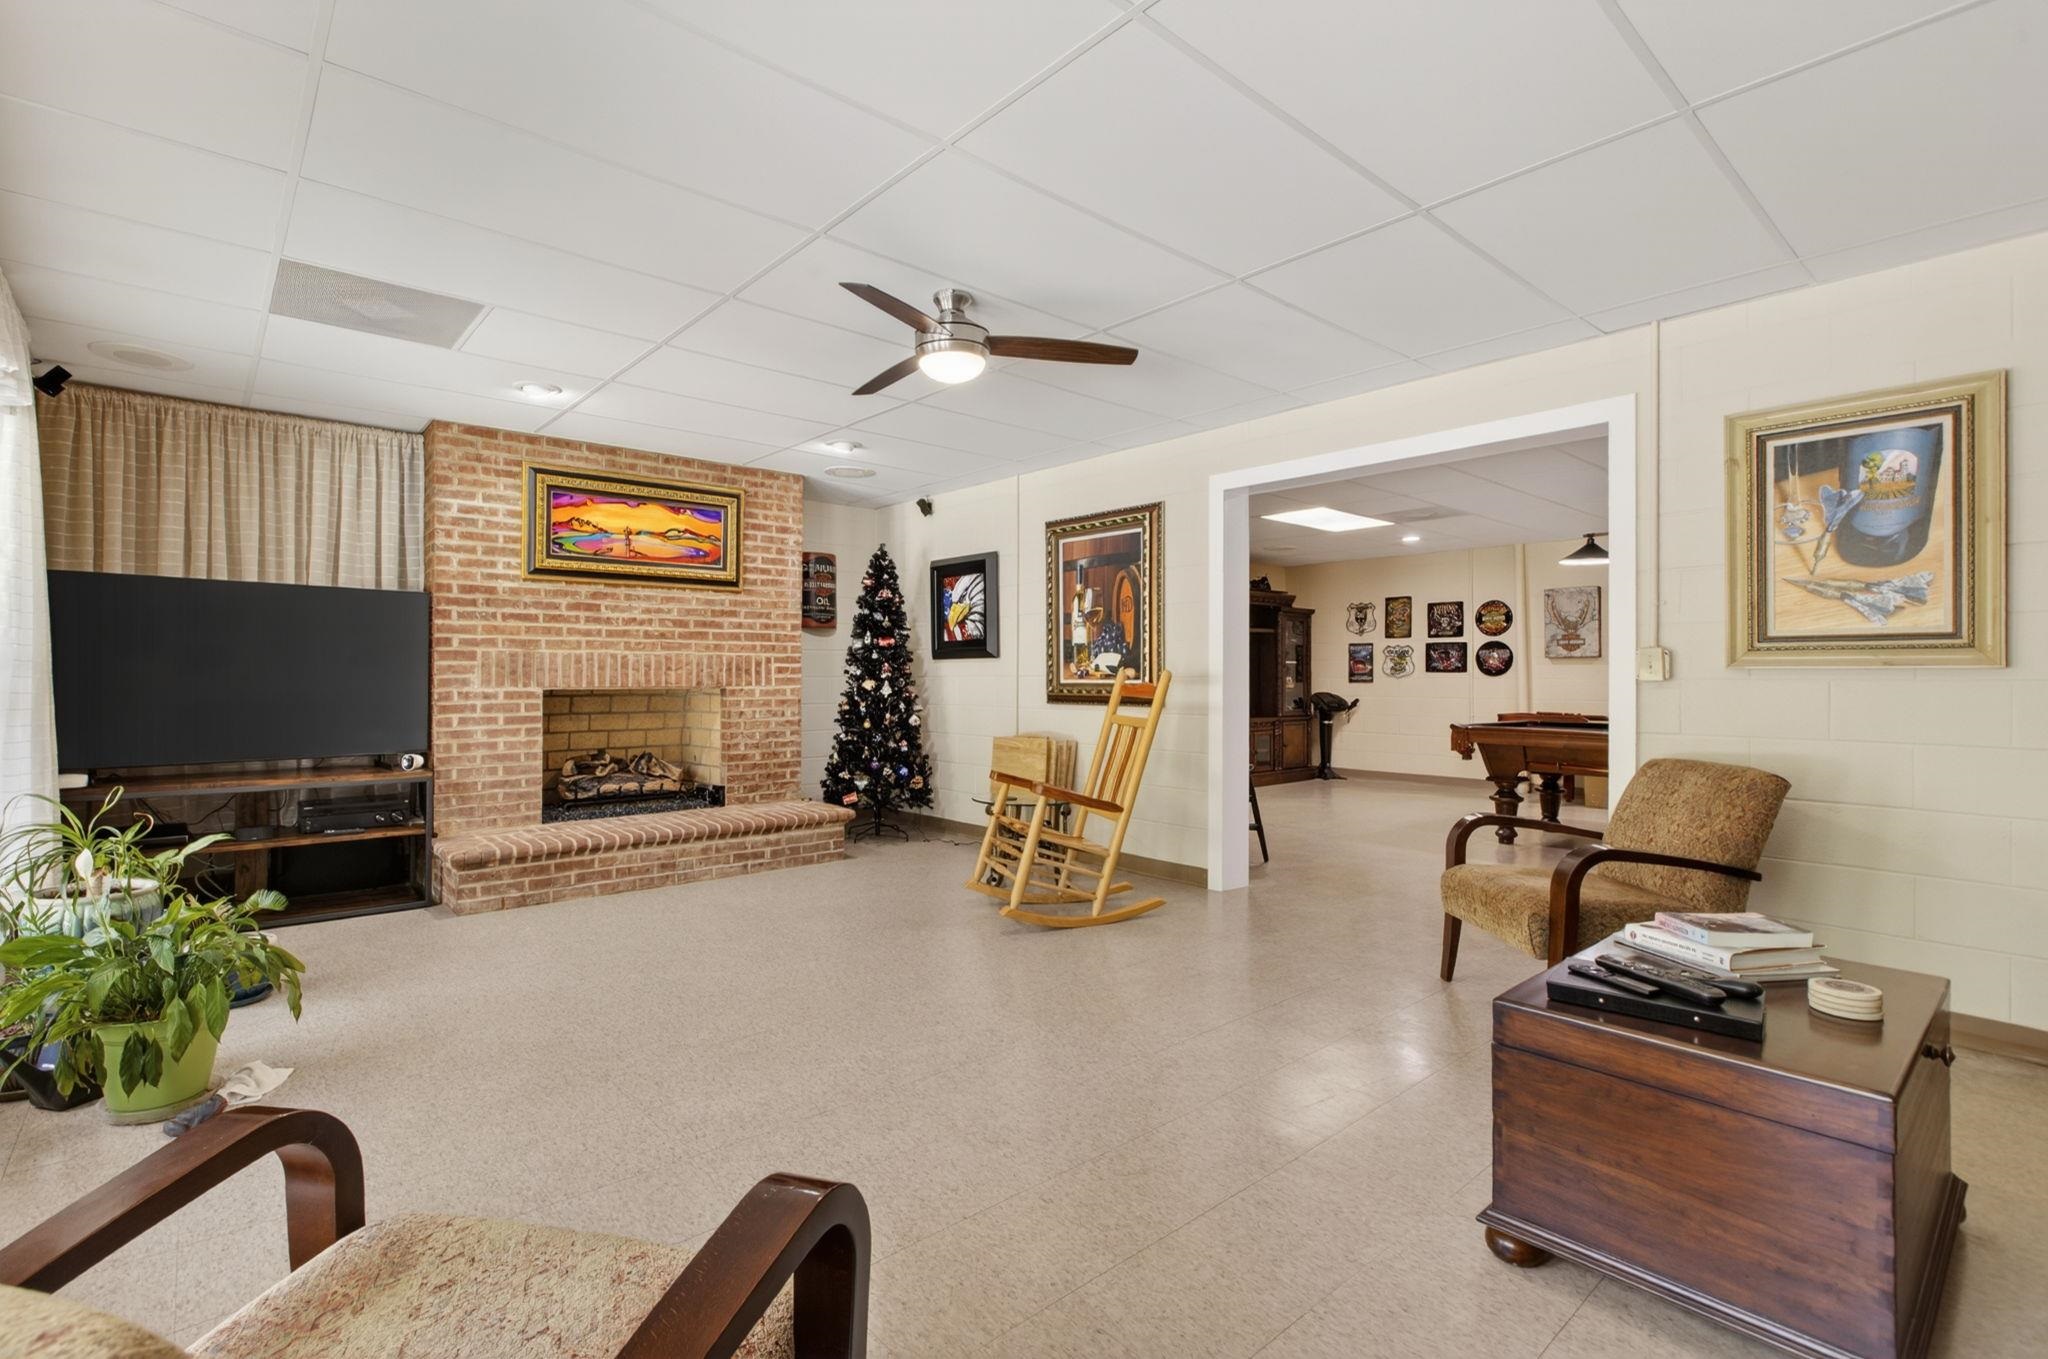
Welcome to a rare blend of elegance, space, and privacy at 646 Harrison Bridge Road in Simpsonville. Nestled on nearly 2 acres of beautifully maintained grounds, this stunning brick estate offers the perfect balance of refined living and everyday comfort. From the moment you arrive, the exceptional landscaping and stately curb appeal set the tone for what awaits inside. This expansive home features 5 spacious bedrooms and 4.5 baths, thoughtfully designed to provide both luxury and functionality. The interior boasts generous living spaces filled with natural light, ideal for both entertaining and quiet evenings at home. The fully finished basement offers incredible versatilityperfect for a media room, home gym, guest suite, or all of the above. Step outside and discover your own private retreat: a sparkling pool surrounded by lush greenery, creating a resort-style atmosphere right in your backyard. Car enthusiasts, hobbyists, or those in need of extra storage will appreciate the large detached, climate control, garage, offering ample space beyond the main home. This garage has the capacity to possibly hold 8 cars. Every detail of this property has been carefully curated to provide a sense of comfort, sophistication, and room to breathe. If you’ve been searching for a home that combines luxury living with acreage and privacywhile still being conveniently located near everything Simpsonville has to offerthis is the one.
Details
| MLS # | 337070 |
|---|---|
| Listing Type | For Sale |
| Style | House |
| HOA Dues | $450 |
| Sub-Type | Resale |
| Status | Active |
| Year | 1994 |
| Days On Site | 106 |
| Listing Provided By | Covenant Realty Group, LLC | Angela Dillard |
Features
| Bed(s) | 5 |
|---|---|
| Bath(s) | 5 Total |
| SQ Feet | 5,913 |
| Garage | 2 |
| Basement | Y |
| Pool | Yes |
| Story(s) | 2 |
| Acreage | 1.95 |
Interior
| Cooling | Central Air |
|---|---|
| Heating | Heat Pump |
| Interior Features | Ceiling Fan(s), Fireplace(s), Walk-In Closet(s), Ceiling - Smooth, Solid Surface Counters, In-Law Floorplan |
| Appliances | Cooktop, Dishwasher, Microwave, Electric Oven, Wall Oven, Built-In Range, Refrigerator |
Exterior
| Exterior Features | R/V - Boat Parking |
|---|---|
| Roof | Architectural |
| Construction Materials | Brick Veneer |
| Foundation Details | Basement |
| Lot Features | Sloped, Some Trees |
Parking
| Parking Features | Attached, 3 Car Attached, Basement, Detached, Detached Garage - 3-4 Car, Garage Door Opener |
|---|
Location
| Community Features | None |
|---|
Taxes
| Property | 5790 |
|---|
Area Information
| State | SC |
|---|---|
| County | Greenville |
| City | Simpsonville |
| Zip Code | 29680 |
| Area | Simpsonville |
| Community Name | Fox Hollow |
| School District | 10-Hillcrest |
| Elementary School | 10-Plain Elem |
| High School | 10-Hillcrest |
| Listing VS Median (in Fox Hollow) | |
Price: $1,420,000 low | high Med: $346,990 sqft: 5,913 low | high Med: 2,877 $ / sqft: $240 low | high Med: $121 On site: 106 low | high Med: 57 | |
Market Activity 29680
Request a showing
Request a showing
Contact
Learn More About This Property

| State | SC |
|---|---|
| County | Greenville |
| City | Simpsonville |
| Zip Code | 29680 |
| Area | Simpsonville |
| Community Name | Fox Hollow |
| School District | 10-Hillcrest |
| Elementary School | 10-Plain Elem |
| High School | 10-Hillcrest |
| Listing VS Median (in Fox Hollow) | |
Price: $1,420,000 low | high Med: $346,990 sqft: 5,913 low | high Med: 2,877 $ / sqft: $240 low | high Med: $121 On site: 106 low | high Med: 57 | |