
 In-Person: 09/05 2:00 PM - 4:00 PM
In-Person: 09/12 2:00 PM - 4:00 PM


Description
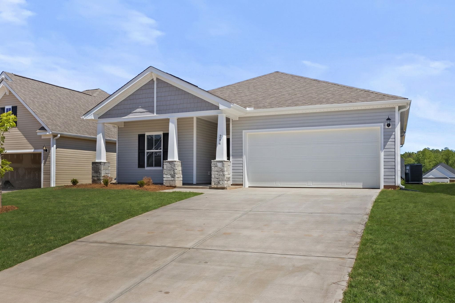
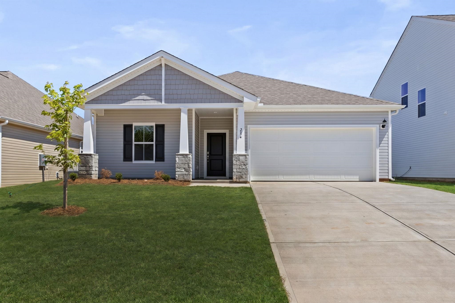
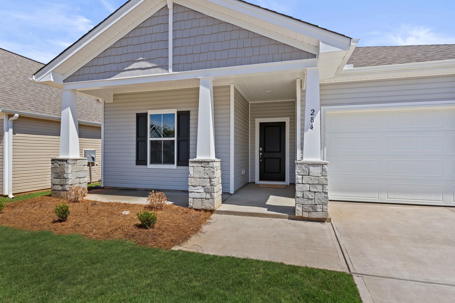
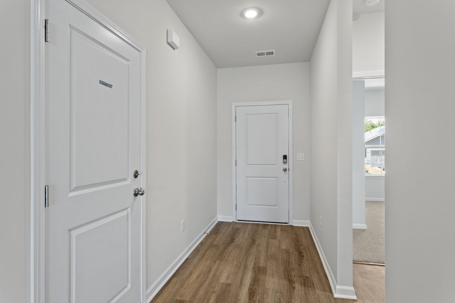
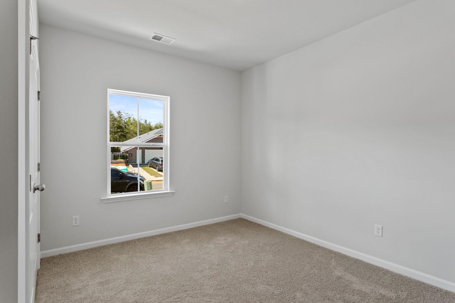
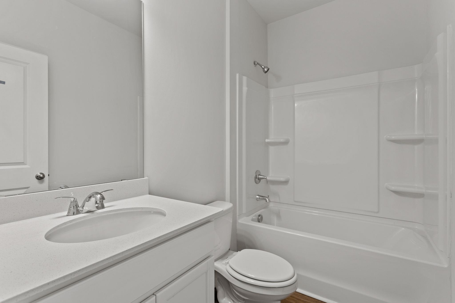
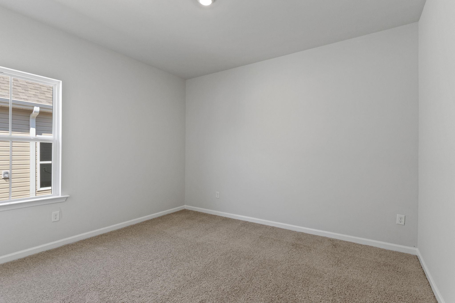
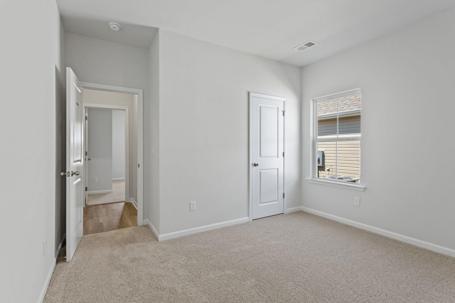
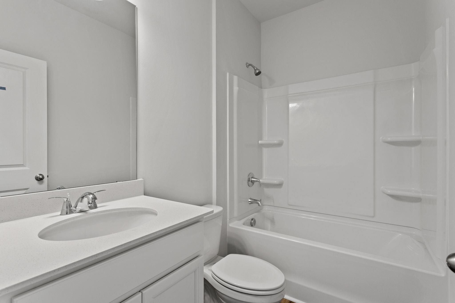
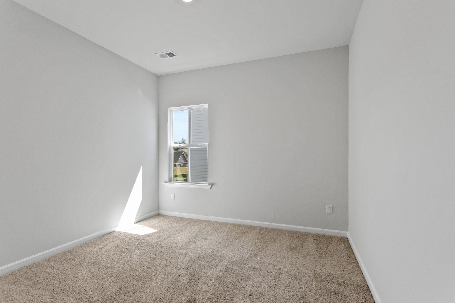
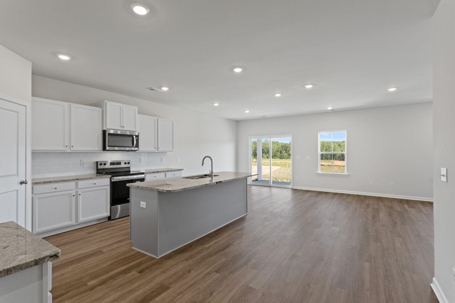
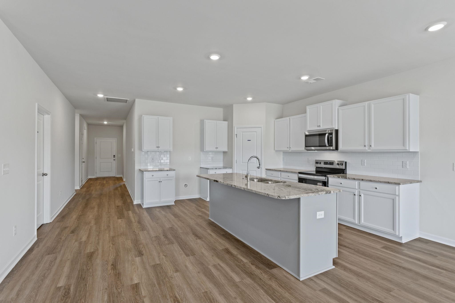
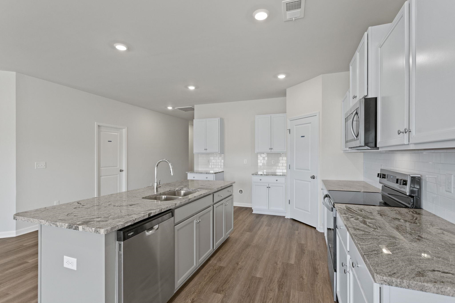
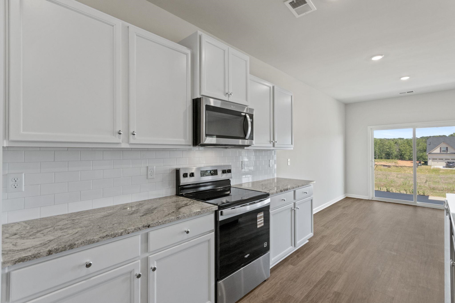
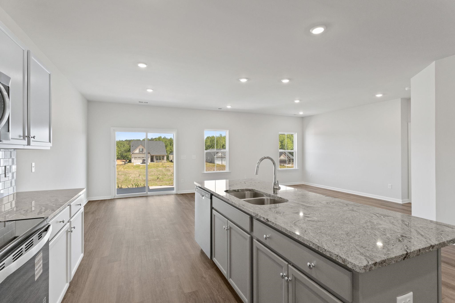
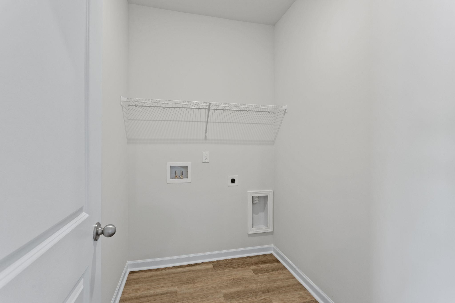
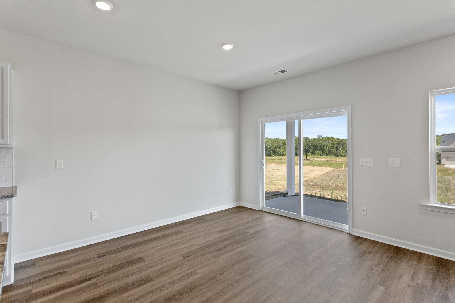
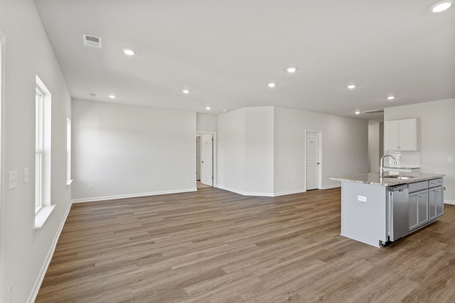
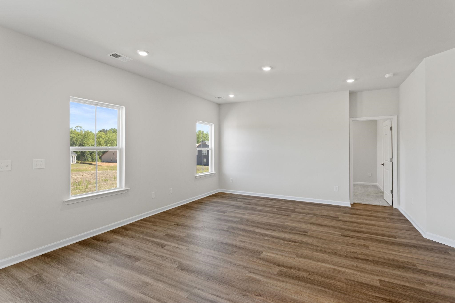
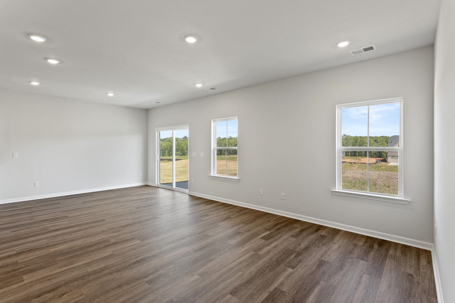
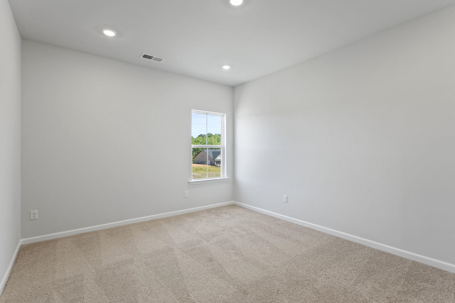
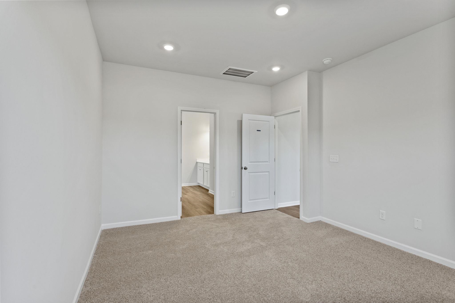
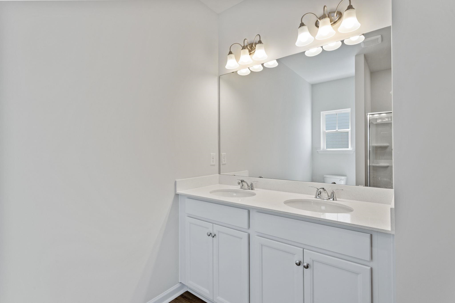
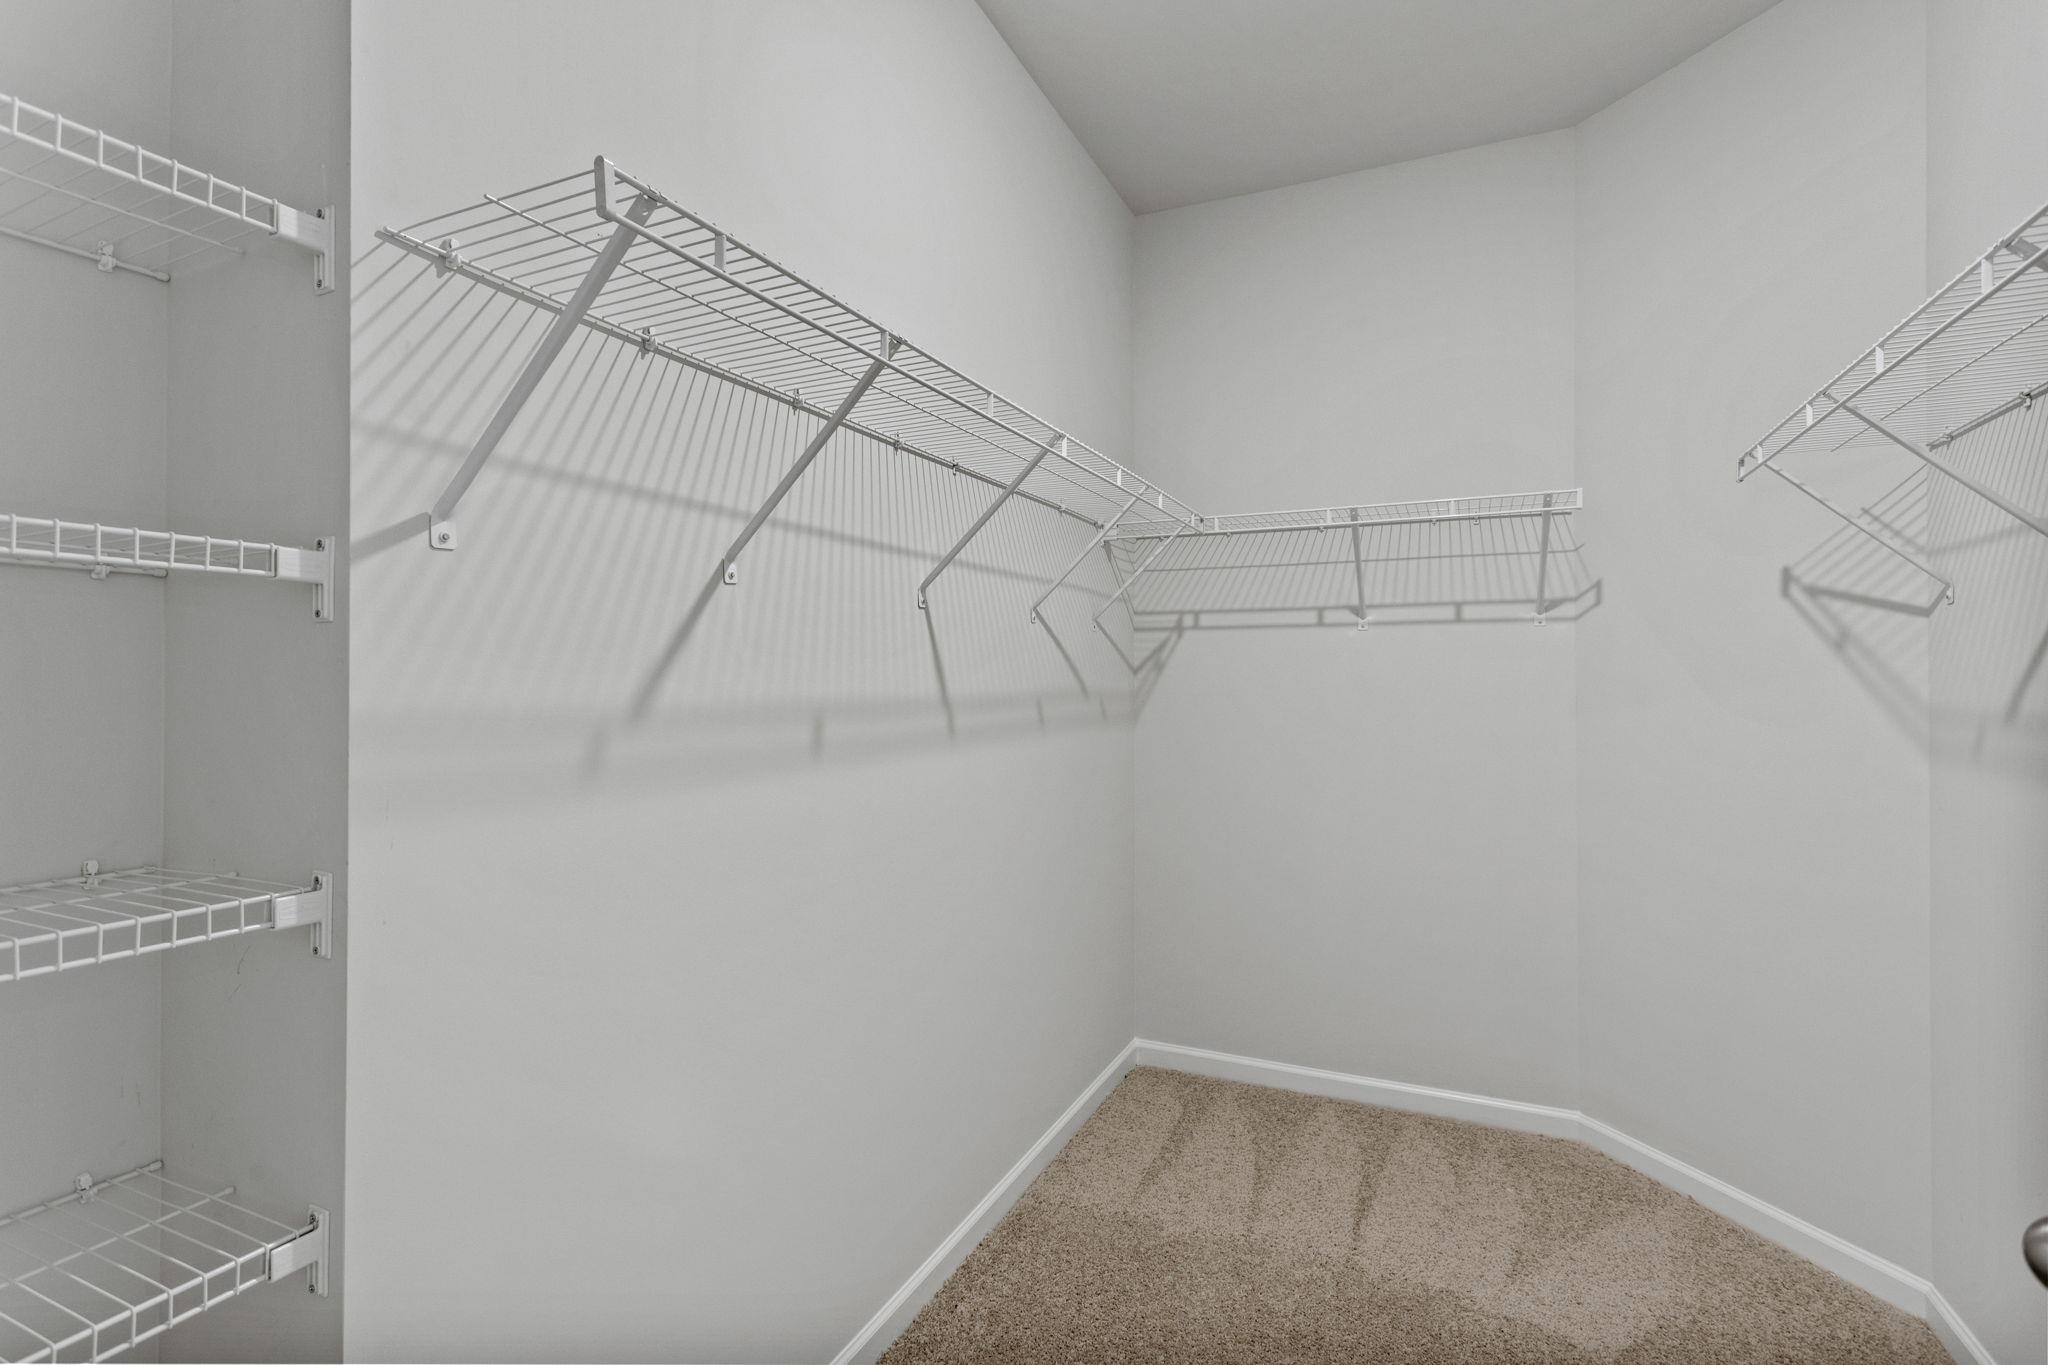
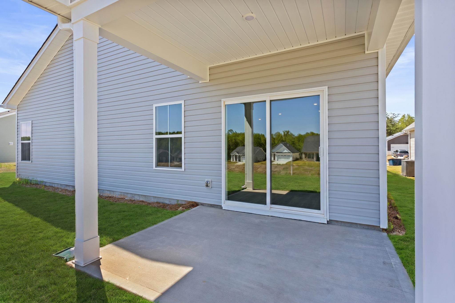
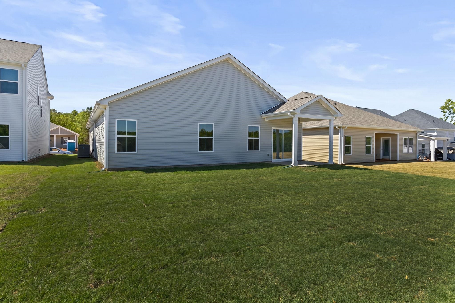
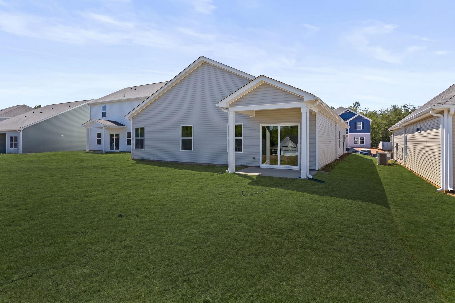
Step into a thoughtfully designed new home that blends style, comfort, and energy efficiency. A welcoming fiberglass front entry door opens to a bright interior featuring 9' ceilings on the first floor (per plan) and durable luxury vinyl plank flooring in high-traffic areas including the foyer, kitchen, adjacent dining, baths, laundry, and hallways. Plush, stain-resistant carpeting with a premium pad adds comfort in living spaces and bedrooms. The modern kitchen is equipped with stainless steel appliances, including a smooth-top electric range, built-in microwave, and dishwasher, along with granite countertops, a 50/50 under-mount stainless steel sink, pulldown chrome faucet, garbage disposal, and icemaker connection. Stylish Aristokraft Sinclair cabinetry provides ample storage. Retreat to the spacious owner’s suite featuring a raised dual-sink vanity and fiberglass shower. All full baths offer engineered quartz countertops, undermount sinks, adult-height vanities, and sleek chrome fixtures, complemented by water-saving elongated toilets and designer mirrors. Additional interior highlights include LED flush-mount lighting, ceiling fan prewiring in key rooms, 3 1/4 baseboards, two-panel interior doors, pull-down attic stairs, and a central wiring hub with cable/data outlets. Safety features include smoke and carbon monoxide detectors in all bedrooms. Built with efficiency in mind, the home includes a 15 SEER HVAC system, R-8 insulated ductwork, Honeywell programmable thermostats, radiant barrier attic insulation, ridge venting, Low-E windows, and comprehensive air sealing. The home also features Low VOC Sherwin-Williams paint, R-13 wall and R-30 ceiling insulation, and energy-efficient LED lighting throughout. Exterior features include durable Dutchlap siding with decorative accents (per plan), a monolithic slab foundation, 30-year architectural shingles, aluminum gutters, and a concrete patio. The fully landscaped yard is complete with sod, shrubbery, pine straw, and a tree, plus two hose bibs for convenience. Enjoy peace of mind with a termite bond, a 1-year limited warranty, 8-year structural warranty, and manufacturer warranties, along with multiple quality inspections throughout the building process. This home truly delivers modern living with lasting value.
Details
| MLS # | 340252 |
|---|---|
| Listing Type | For Sale |
| Style | House |
| HOA Dues | $475 |
| Sub-Type | Resale |
| Status | Active |
| Year | 2026 |
| Days On Site | 23 |
| Listing Provided By | DFH Realty Georgia, LLC | Crystal Daniel |
Features
| Bed(s) | 4 |
|---|---|
| Bath(s) | 3 Total |
| SQ Feet | 1,842 |
| Garage | 2 |
| Pool | Yes |
| Story(s) | 1 |
| Acreage | 0.16 |
Interior
| Cooling | Central Air |
|---|---|
| Heating | Forced Air |
| Interior Features | Ceilings-Some 9 Ft +, Attic Stairs Pulldown, Walk-In Closet(s), Ceiling - Smooth, Split Bedroom Plan, Walk-In Pantry, Radon Mitigation System |
| Appliances | Dishwasher, Disposal, Microwave, Electric Range, Range - Smooth Top, Free-Standing Range |
Exterior
| Exterior Features | Aluminum/Vinyl Trim, Windows - Tilt |
|---|---|
| Roof | Architectural |
| Construction Materials | Vinyl Siding |
| Foundation Details | Slab |
| Lot Features | Level, Underground Utilities |
Parking
| Parking Features | Attached, 2 Car Attached, Driveway, Garage |
|---|
Location
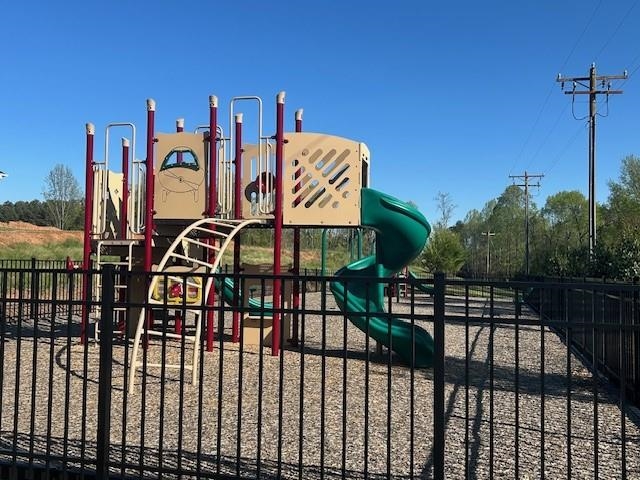
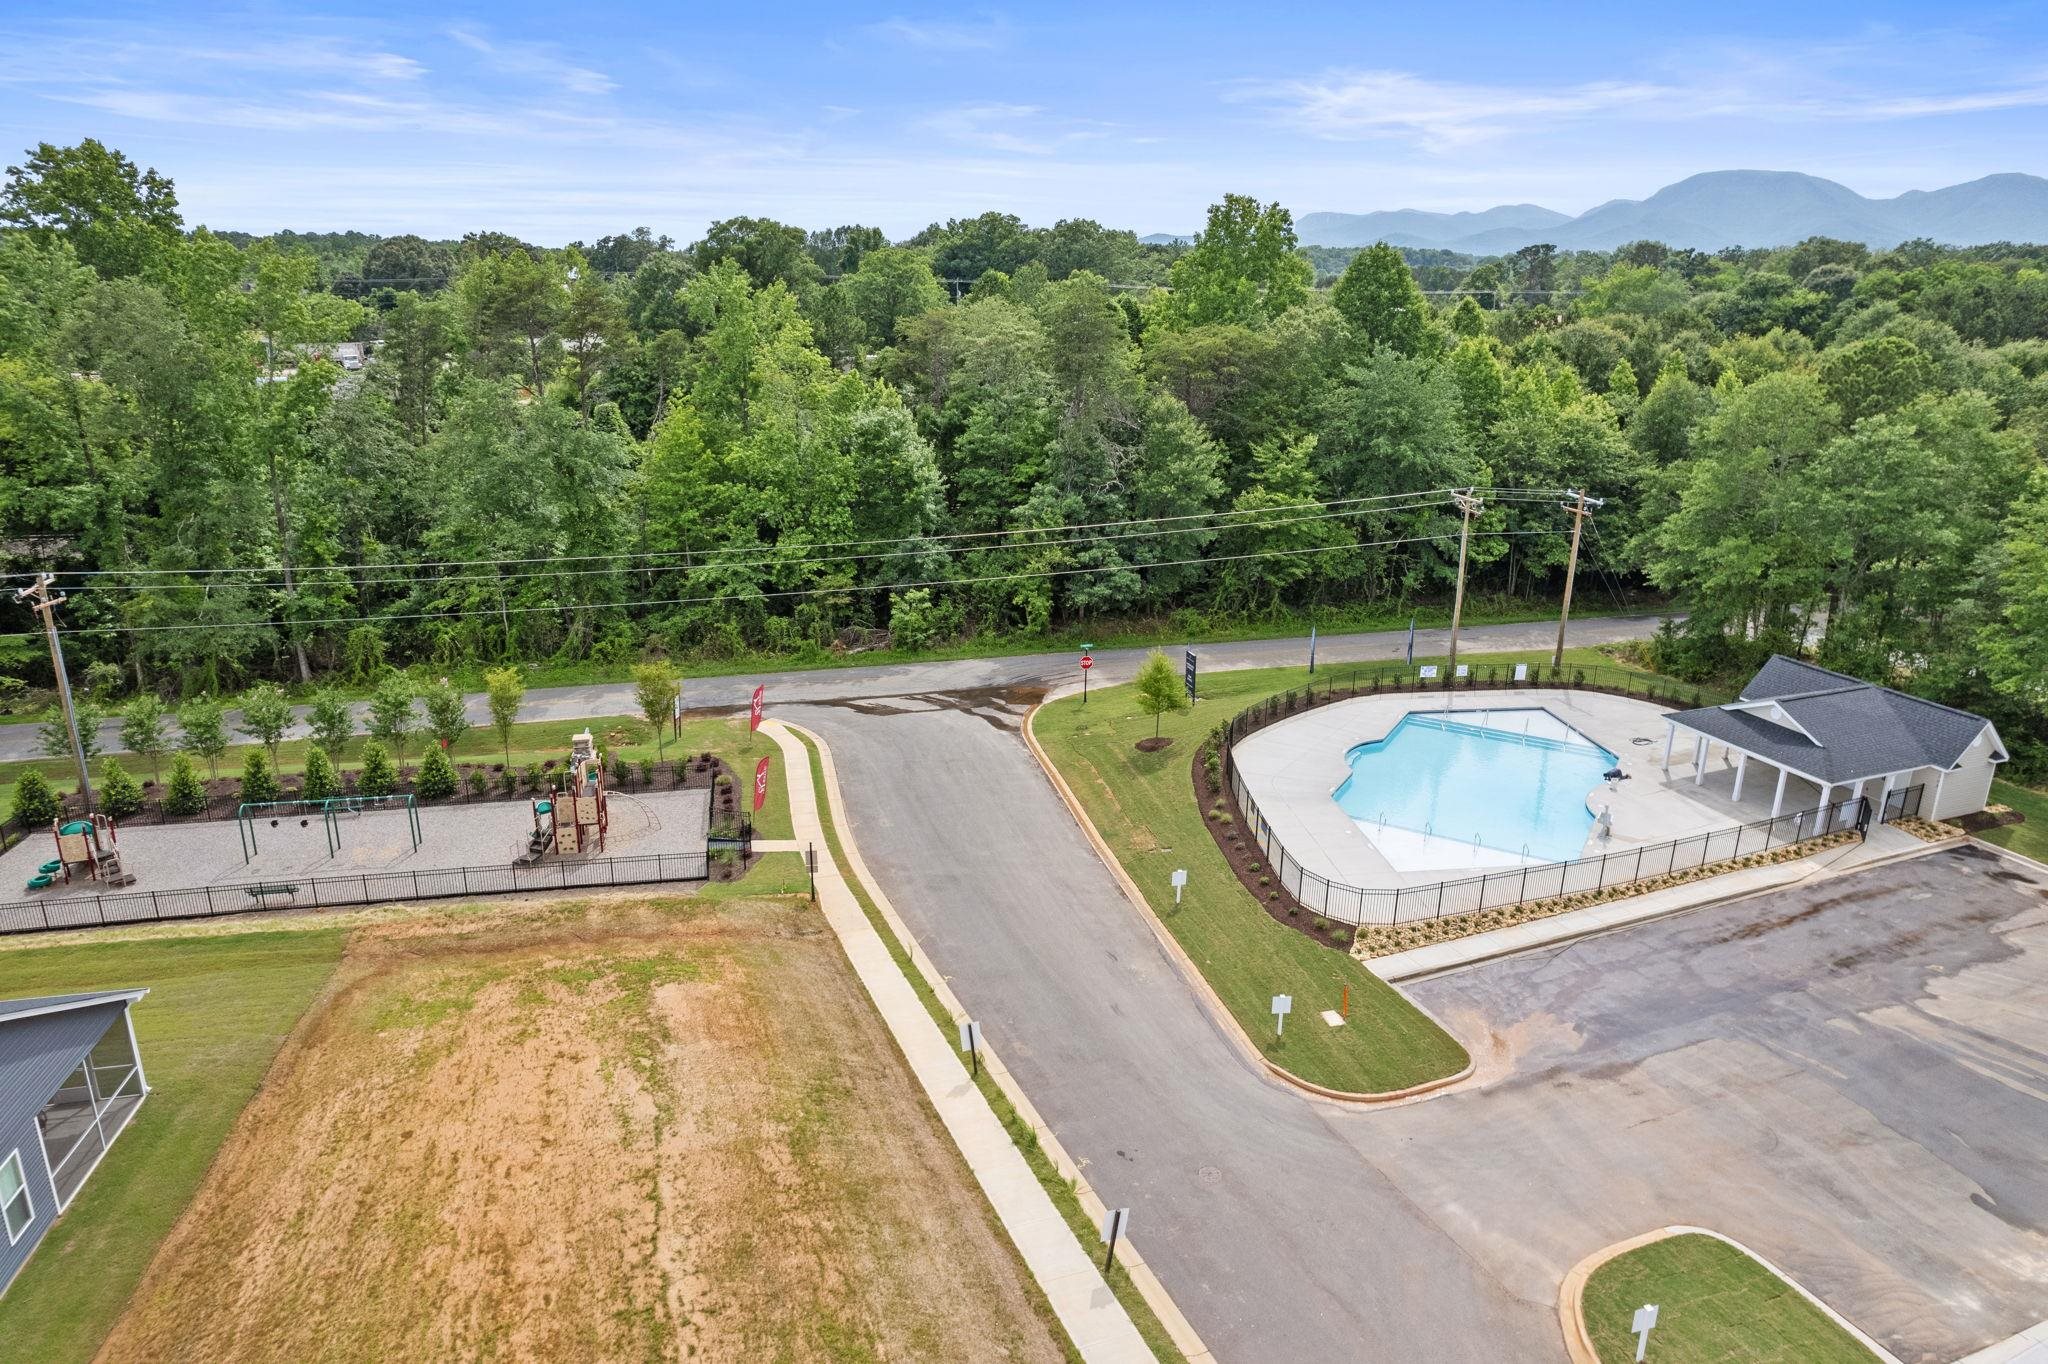
| Community Features | Common Areas, Playground, Pool, Sidewalks |
|---|
Area Information
| State | SC |
|---|---|
| County | Spartanburg |
| City | Landrum |
| Zip Code | 29356 |
| Area | Landrum |
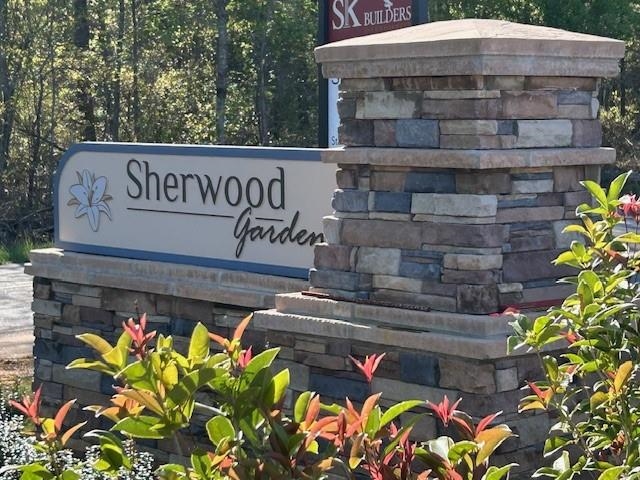
| Community Name | Sherwood Gardens |
| School District | 1-Landrum High |
| Elementary School | 1-O. P. Earl |
| High School | 1-Landrum High |
| Listing VS Median (in Sherwood Gardens) | |
Price: $299,990 low | high Med: $331,765 sqft: 1,842 low | high Med: 1,618 $ / sqft: $163 low | high Med: $205 On site: 23 low | high Med: 63 | |
Market Activity 29356
Request a showing
Request a showing
Contact
Learn More About This Property

| Open House |
|---|
| In-Person 09/05 2:00 PM - 4:00 PM |
| In-Person 09/12 2:00 PM - 4:00 PM |
| In-Person 09/13 2:00 PM - 4:00 PM |
| In-Person 09/19 2:00 PM - 4:00 PM |
| In-Person 09/20 2:00 PM - 4:00 PM |
| In-Person 09/26 2:00 PM - 4:00 PM |
| In-Person 09/27 2:00 PM - 4:00 PM |
| In-Person 10/03 2:00 PM - 4:00 PM |
| In-Person 10/04 2:00 PM - 4:00 PM |
| In-Person 10/10 2:00 PM - 4:00 PM |
| In-Person 10/11 2:00 PM - 4:00 PM |
| State | SC |
|---|---|
| County | Spartanburg |
| City | Landrum |
| Zip Code | 29356 |
| Area | Landrum |
| Community Name | Sherwood Gardens |
| School District | 1-Landrum High |
| Elementary School | 1-O. P. Earl |
| High School | 1-Landrum High |
| Listing VS Median (in Sherwood Gardens) | |
Price: $299,990 low | high Med: $331,765 sqft: 1,842 low | high Med: 1,618 $ / sqft: $163 low | high Med: $205 On site: 23 low | high Med: 63 | |
