


Description
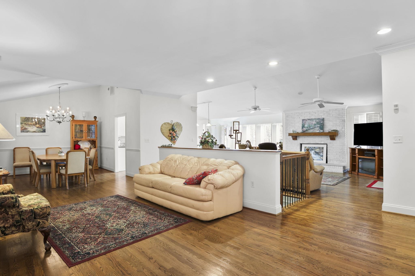
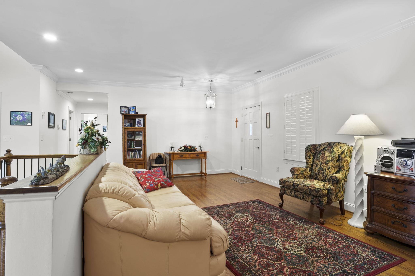
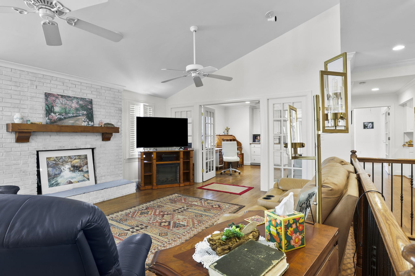
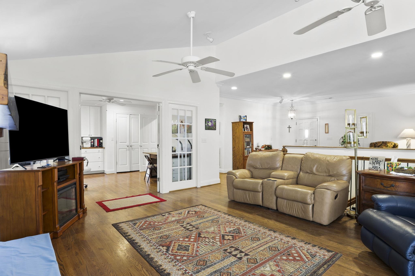
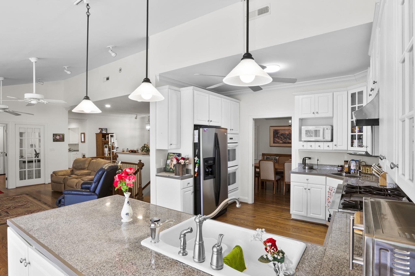
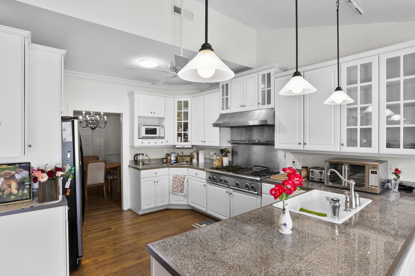
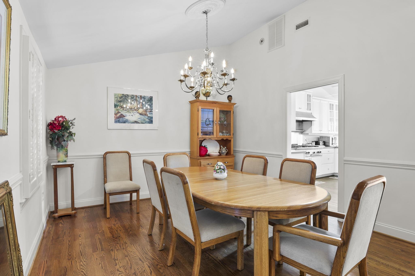
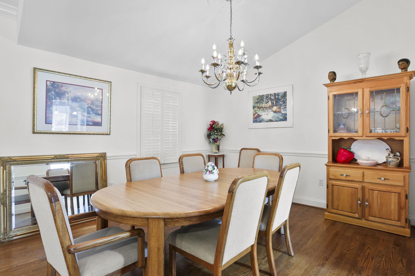
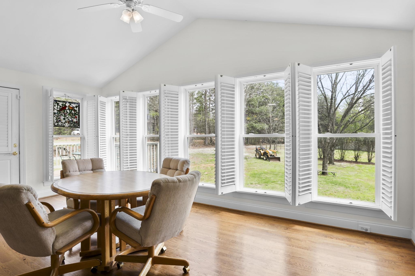
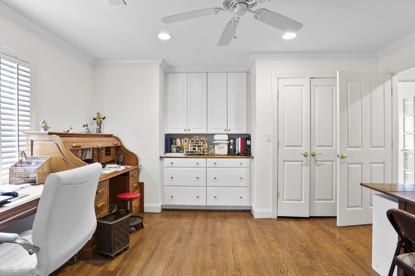
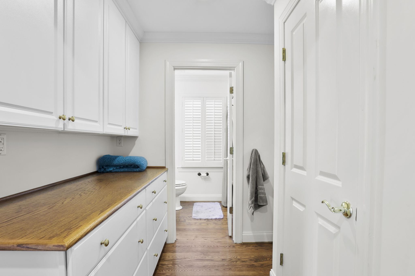
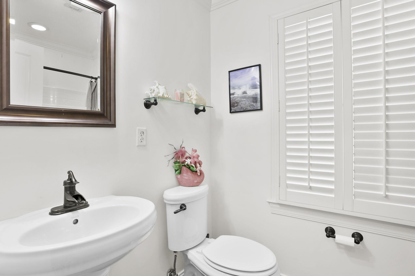
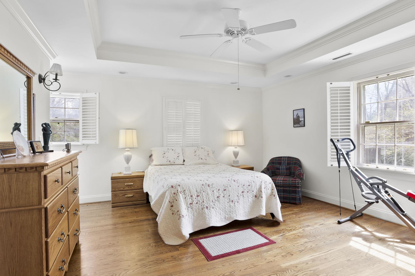
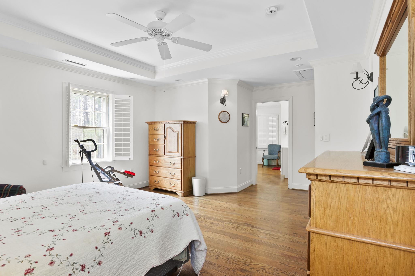
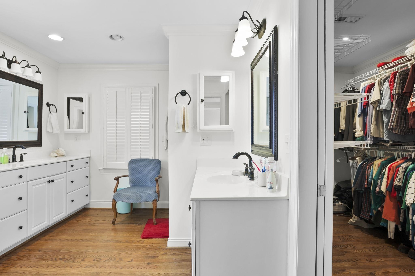
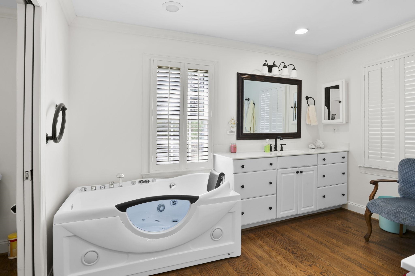
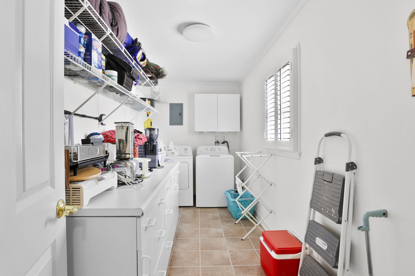
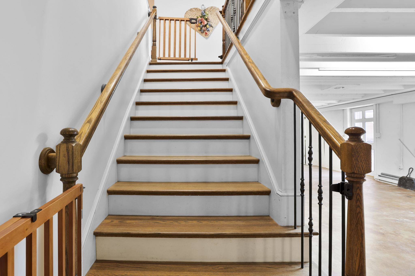
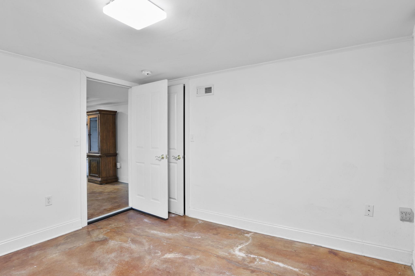
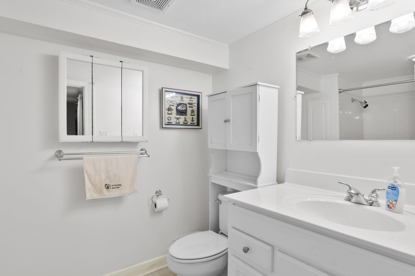
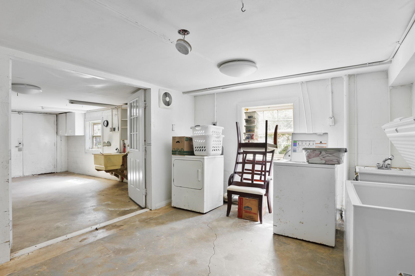
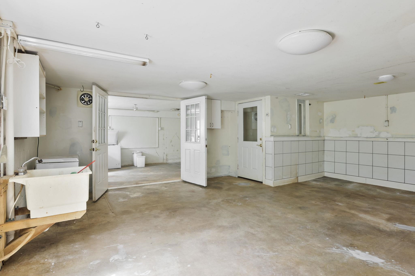
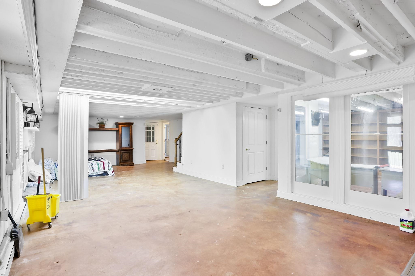
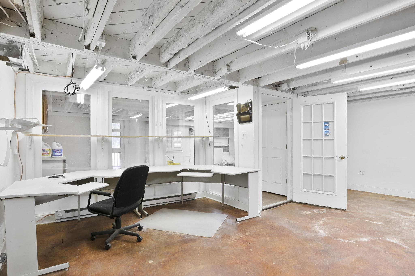
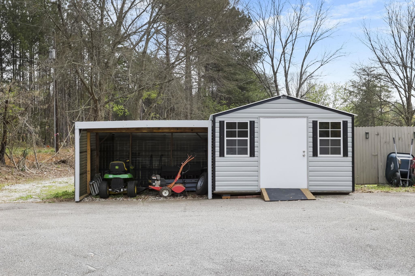
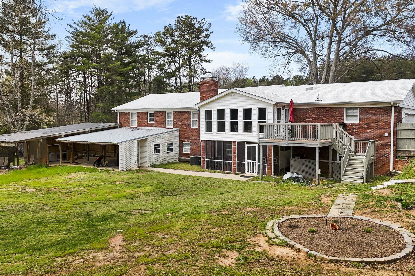
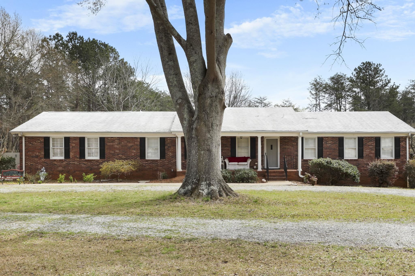
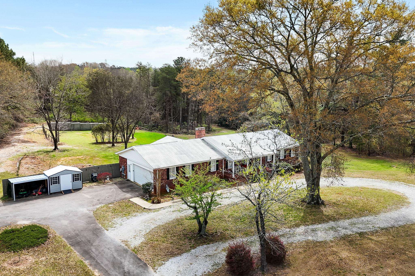
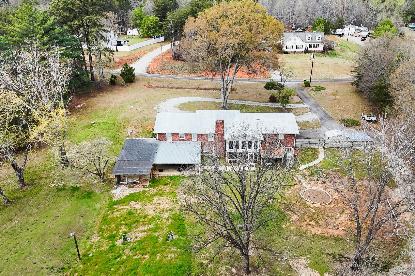
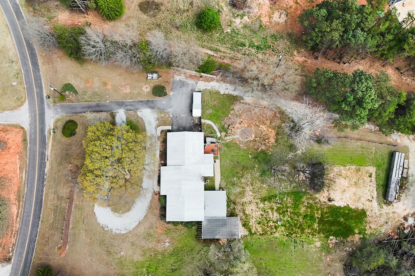
Welcome to this spacious ranch-style brick home offering over 4,200 square feet of conditioned living space on 3.1 private acres. With high ceilings and a versatile layout, this property provides the perfect blend of comfort, functionality, and room to grow. The main level features a bright, open living area with beautiful wood flooring, plantation shutters, and fresh paint throughout. The primary bedroom is conveniently located on the main floor, along with additional flex space ideal for a home office, den, or guest room. The kitchen and living areas flow seamlessly into a large sunroom, perfect for relaxing or entertaining. The fully finished walk-out lower level offers exceptional flexibility with a spacious family/game room, kitchenette, second laundry area, large study, and multiple multi-purpose roomsideal for multi-generational living, guest accommodations, or hobby space. Outdoor features include an oversized two-car garage, expansive yard with mature landscaping, and fruit trees providing both charm and functionality. The property also includes over 1,200 square feet of unfinished covered space, ideal for a workshop, storage, or home-based business. Recent updates include a newer roof (2020), updated HVAC ductwork, and updated electrical. The septic system is oversized and only a few years old. Enjoy peaceful, private surroundings with some mountian views while still being just a short drive to downtown Greenville, shopping, and dining. Schedule your showing today!
Details
| MLS # | 335138 |
|---|---|
| Listing Type | For Sale |
| Style | House |
| Sub-Type | Resale |
| Status | Active |
| Year | 1964 |
| Days On Site | 172 |
| Listing Provided By | Redfin Corporation | Nikki Sword |
Features
| Bed(s) | 3 |
|---|---|
| Bath(s) | 3 Total |
| SQ Feet | 5,800 |
| Garage | 2 |
| Basement | Y |
| Story(s) | 1 |
| Acreage | 3.10 |
Interior
| Cooling | Central Air |
|---|---|
| Heating | Baseboard, Forced Air, Gas Available, Heat Pump |
| Interior Features | Ceiling Fan(s), Cathedral Ceiling(s), Ceilings-Some 9 Ft +, Tray Ceiling(s), Walk-In Closet(s), Ceiling - Smooth, Bookcases, Open Floorplan, In-Law Floorplan, Coffered Ceiling(s) |
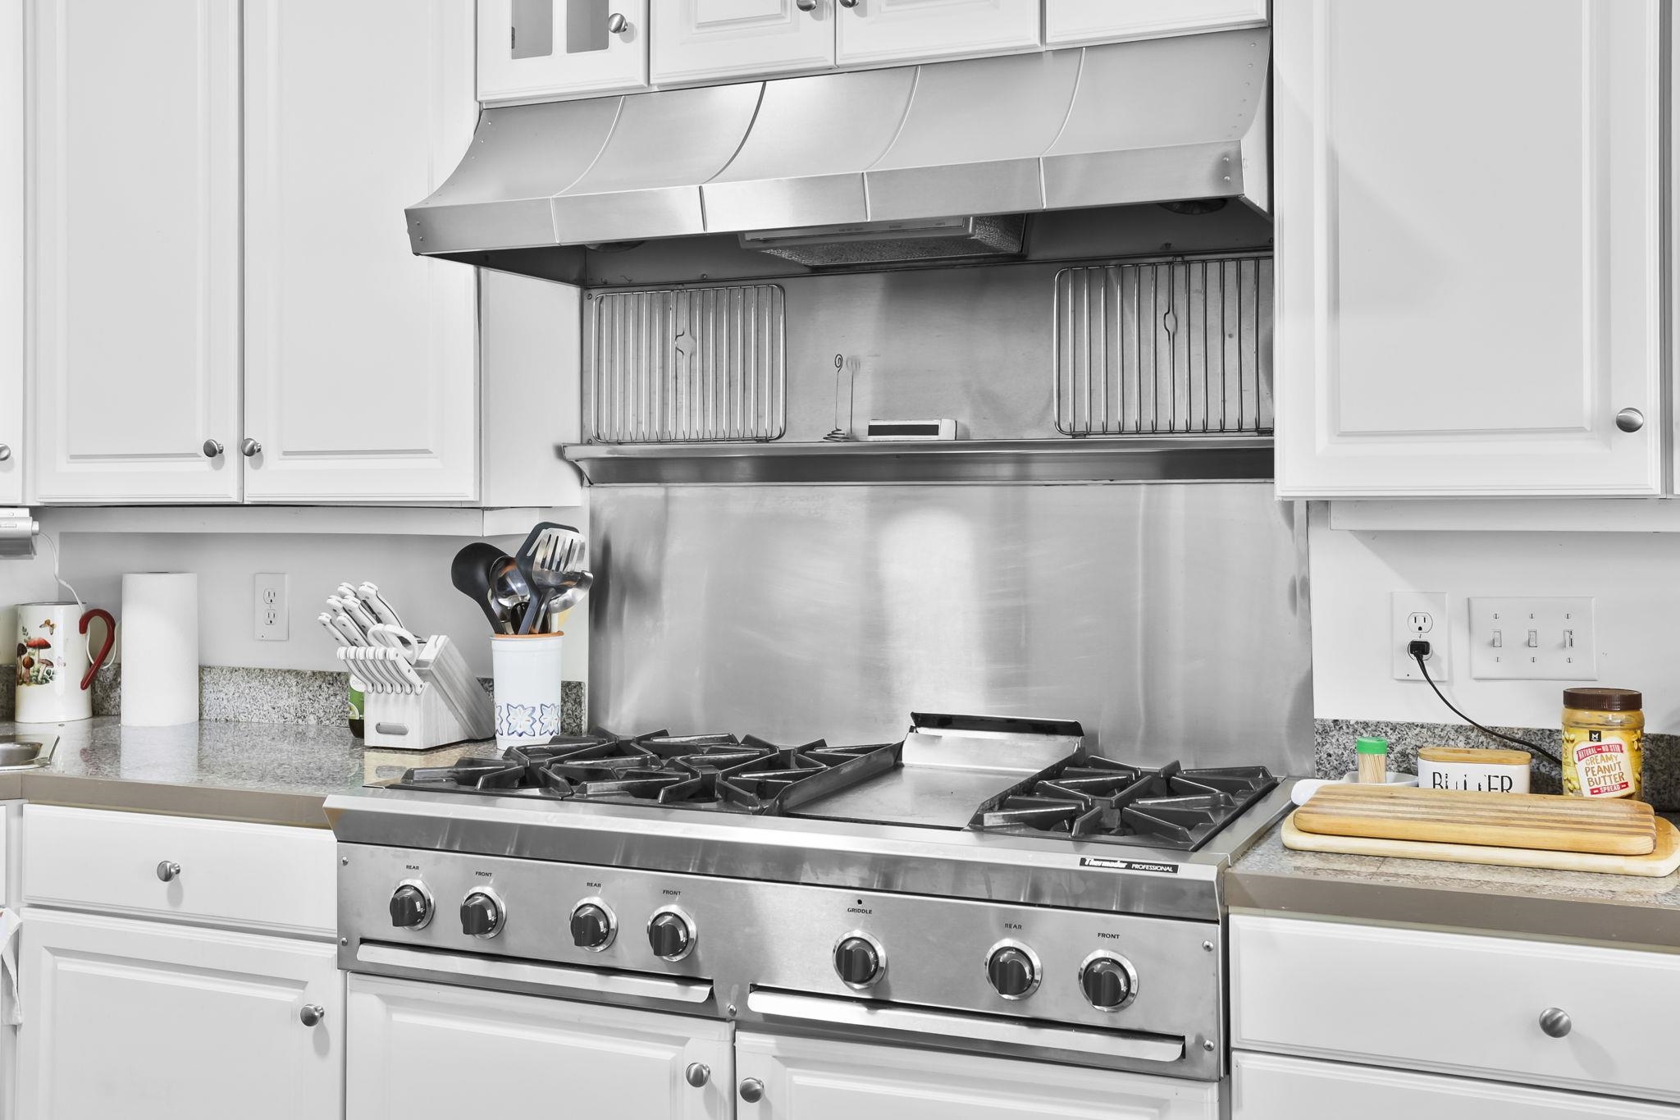
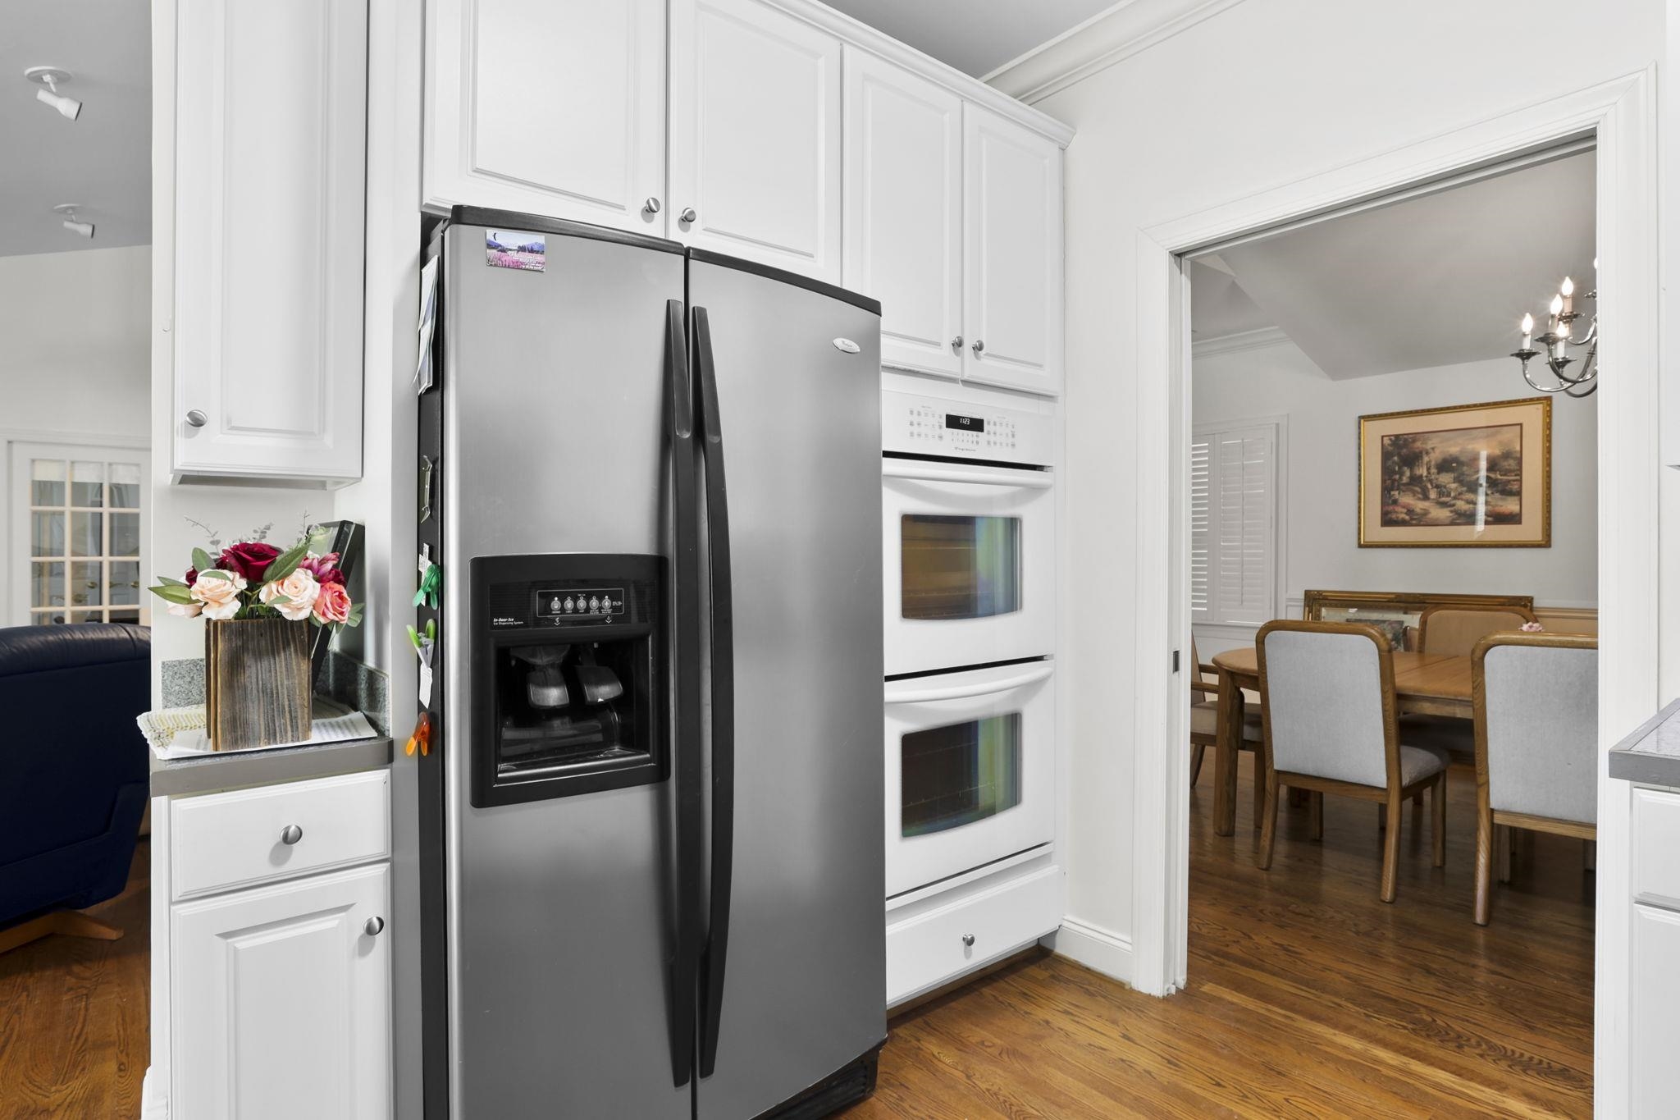
| Appliances | Gas Cooktop, Dishwasher, Disposal, Dryer, Double Oven, Self Cleaning Oven, Wall Oven, Free-Standing Range, Range, Refrigerator, Washer |
Exterior
| Exterior Features | Balcony |
|---|---|
| Roof | Architectural |
| Construction Materials | Brick Veneer |
| Foundation Details | Basement |
| Lot Features | Level, Some Trees |
Parking
| Parking Features | 2 Car Attached, Garage Faces Side, Workshop in Garage, Yard Door |
|---|
Location
| Community Features | None |
|---|
Taxes
| Property | 541820 |
|---|
Area Information
| State | SC |
|---|---|
| County | Greenville |
| City | taylors |
| Zip Code | 79687 |
| Area | Taylors |
| School District | 8-Blue Ridge |
| Elementary School | 10-Mountain View |
| High School | 8-Blue Ridge |
| Listing VS Median (in 79687) | |
Price: $665,000 low | high Med: $665,000 sqft: 5,800 low | high Med: 5,800 $ / sqft: $115 low | high Med: $115 On site: 172 low | high Med: 172 | |
Request a showing
Request a showing
Contact
Learn More About This Property

| State | SC |
|---|---|
| County | Greenville |
| City | taylors |
| Zip Code | 79687 |
| Area | Taylors |
| School District | 8-Blue Ridge |
| Elementary School | 10-Mountain View |
| High School | 8-Blue Ridge |
| Listing VS Median (in 79687) | |
Price: $665,000 low | high Med: $665,000 sqft: 5,800 low | high Med: 5,800 $ / sqft: $115 low | high Med: $115 On site: 172 low | high Med: 172 | |